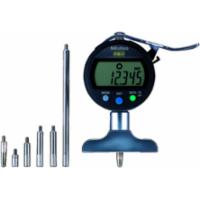
- Max. measuring value: 200 mm
- Reading: 0,01 mm
- Accuracy: ± 20 µm
Digital depth gauges and Digimatic depth dials up to 200 mm
Digital depth gauges and Digimatic depth dials measure the depth of bores, slots, chambers and steps and show the value directly on a display. They are used in metalworking, quality control and measuring rooms, wherever measuring has to be quick and free of reading errors.
The range of 0 to 200 mm covers most bores, chambers and recesses in the workshop. The main difference lies in the resolution: 0.01 mm is enough for general workshop work, 0.001 and 0.0005 mm are meant for precision measurement. Then look at the base the instrument rests on. A 63.5 mm bridge suits narrower workpieces, a 101.6 mm base sits more stably on wider surfaces.
Choose the resolution by the tolerance on the drawing, no finer than needed: a finer resolution also asks for a more careful measuring set-up. The brands are Mitutoyo and Xhander. These gauges are part of the digital measuring instruments, together with other measuring tools with a display for the workshop and inspection.
- Max. measuring value: 200 mm
- Reading: 0,001 mm
- Accuracy: ± µm
- Max. measuring value: 200 mm
- Reading: 0,001 mm
- Accuracy: ± 5 µm
- Max. measuring value: 200 mm
- Reading: 0,04 mm
- Max. measuring value: 200 mm
- Reading: 0,01 mm
- Accuracy: ± 20 µm